EOS CobaltChrome MP1
Material Data Sheet | Powder Product No. 9011-0012
EOS CobaltChrome MP1
Parts have good corrosion resistance and high mechanical properties even at elevated temperatures plus are nickel-free and show a fine, uniform crystal grain structure. This combination is ideal for many applications in the aerospace and medical industries.
- Corrosion resistance
- Great elevated temperature performance
- Nickel-free
- Various applications in aerospace and medical field
The EOS Quality Triangle
EOS incorporates these TRLs into the following two categories:
- Premium products (TRL 7-9): offer highly validated data, proven capability and reproducible part properties.
- Core products (TRL 3 and 5): enable early customer access to newest technology still under development and are therefore less mature with less data.
All of the data stated in this material data sheet is produced according to EOS Quality Management System and international standards

POWDER PROPERTIES
The chemical composition of EOS CobaltChrome MP1 is in accordance with standards ASTM F1537/F799, ASTM F75, ISO 5832-12 and ISO 5832-4.
Powder Chemical Composition (wt.-%)
| Element | Min. | Max. |
|---|---|---|
| Co | Balance | |
| Cr | 27 | 30 |
| Mo | 5 | 7 |
| W | 0 | 0.2 |
| Ni | 0 | 0.1 |
| Fe | 0 | 0.75 |
| Mn | 0 | 1 |
| Si | 0 | 1 |
| C | 0 | 0.14 |
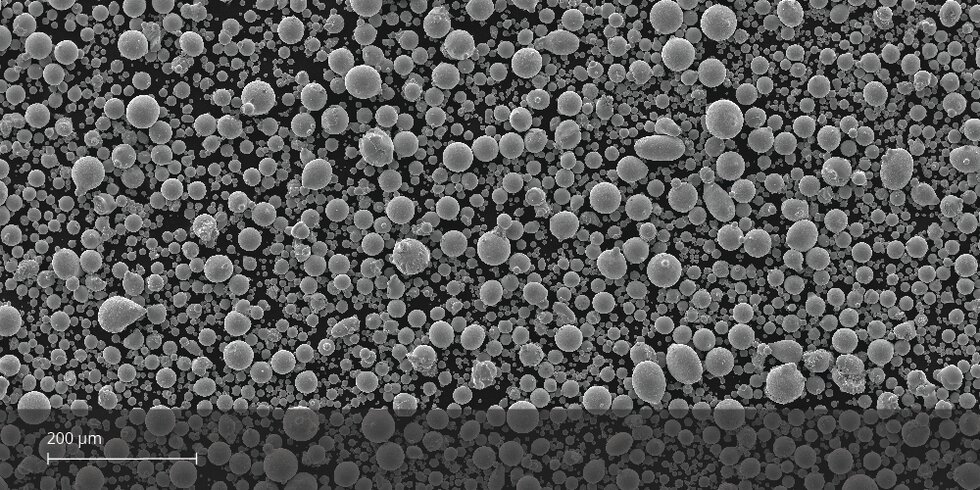
Powder Particle Size
| Generic Particle Size Distribution | 15 - 45 µm | |
HEAT TREATMENT
Stress relieving & solution annealing heat treatment relaxes residual stresses, provides anisotropy and increases ductility of the material.
Load parts in the cold furnace with Ar-atmosphere.
Heat up with heating rate of 10°C/min.
Soaking time in temperature of 1150°C ± 15°C (2102°F) for 6h (± 15min).
Quench immediately after soaking to room temperature water.
EOS CobaltChrome MP1 for EOS M 290 | 40 µm
EOS M 290 - 40 µm - TRL 7
| System Setup | EOS M 290 |
|---|---|
| EOS Material set | MP1_PerformanceM291 |
| Powder Product No. | 9011-0012 |
| Software Requirements |
EOSPRINT 2.3 or newer |
| Recoater Blade | HSS (High Speed Steel) |
| Nozzle | EOS Grid Nozzle |
| Inert gas | Nitrogen |
| Sieve | 63 µm |
| Additional Information | |
|---|---|
| Layer Thickness | 40 µm |
| Volume Rate | 4.2 mm³/s |
| Min. Wall Thickness | 0.4 mm |
Chemical and Physical Properties of Parts
The chemical composition is in accordance with standards ASTM F1537/F799, ASTM F75, ISO 5832-12 and ISO 5832-4.
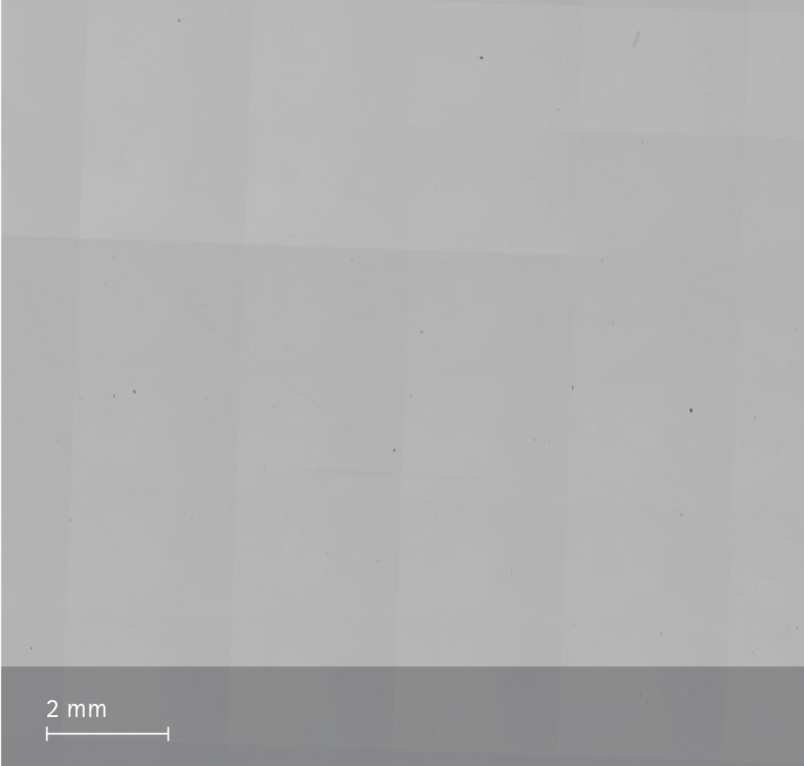
Microstructure of the Produced Parts
| Defects | Thickness | Result | Number of Samples |
|---|---|---|---|
| Average Defect Percentage | 40 µm | <0.1 % | - |
| Density EN ISO 3369 | Thickness | Result | Number of Samples |
|---|---|---|---|
| Average Density | 40 µm | ≥ 8.30 g/cm³ | - |
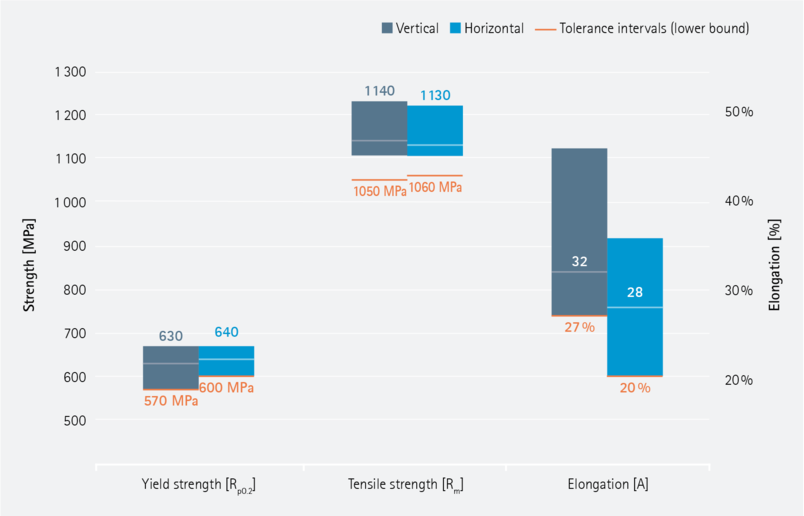
Mechanical Properties Heat Treated
| EN ISO 6892-1 Room Temperature | 40 µm | Yield Strength [MPa] | Tensile Strength [MPa] | Elongation at Break A [%] | Reduction of Area Z [%] | Modulus of elasticity [GPa] | Number of Samples |
|---|---|---|---|---|---|---|
| Vertical | 630 | 1140 | 32 | - | 208 | - |
| Horizontal | 640 | 1130 | 28 | - | 205 | - |
Stress relieving & solution annealing heat treatment relaxes residual stresses, provides anisotropy and increases ductility of the material.
Steps:
Load parts in the cold furnace with Ar-atmosphere.
Heat up with heating rate of 10°C/min.
Soaking time: in temperature of 1150°C ± 15°C (2102°F) for 6h (± 15min).
Quench immediately after soaking to room temperature water.
Modulus of elasticity testing according to EN ISO 6892-1 Method A, Range 1 (0.00007 1/s).
Mechanical Properties As Manufactured
| EN ISO 6892-1 Room Temperature | 40 µm | Yield Strength [MPa] | Tensile Strength [MPa] | Elongation at Break A [%] | Reduction of Area Z [%] | Modulus of elasticity [GPa] | Number of Samples |
|---|---|---|---|---|---|---|
| Vertical | 820 | 1220 | 23 | - | 170 | - |
| Horizontal | 1060 | 1350 | 13 | - | 191 | - |
Modulus of elasticity testing according to EN ISO 6892-1 Method A, Range 1 (0.00007 1/s).
Hardness
| Heat Treated | |
|---|---|
| Value | 34 |
| Unit | HRC |
| Number of samples | 15 |
| As Manufactured | |
|---|---|
| Value | 39 |
| Unit | HRC |
| Number of samples | 24 |
Fatigue
| Heat Treated | |
|---|---|
| Fatigue strength [MPa] | 543 |
Rotating bar bending ISO-1143 2010, four point bending. Data analysis: applied staircase method (ISO-12107 2012), 7 samples, mean stress level of least occuring event, run out limit 10M cycles.
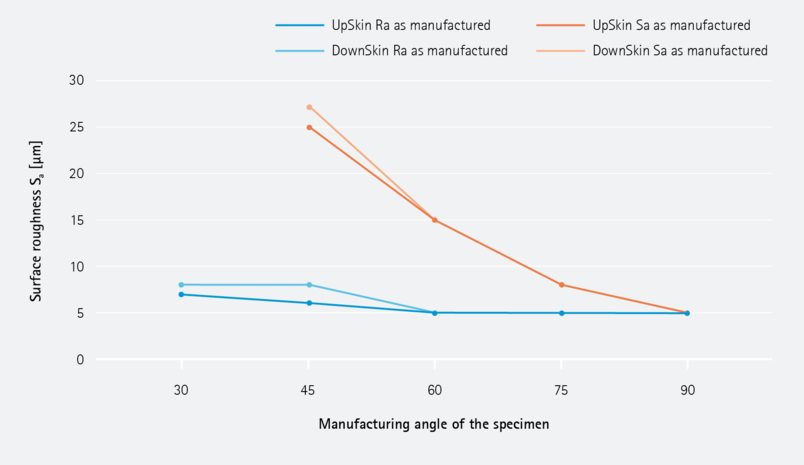
Surface Roughness
| Surface Roughness | From | To |
|---|---|---|
| Sa (µm) | - | - |
| Ra (µm) | - | - |