EOS CobaltChrome MP1 for EOS M 290 | 40 µm
EOS M 290 - 40 µm - TRL 7
| System Setup | EOS M 290 |
|---|---|
| EOS Material set | MP1_PerformanceM291 |
| Powder Product No. | 9011-0012 |
| Software Requirements |
EOSPRINT 2.3 or newer |
| Recoater Blade | HSS (High Speed Steel) |
| Nozzle | EOS Grid Nozzle |
| Inert gas | Nitrogen |
| Sieve | 63 µm |
| Additional Information | |
|---|---|
| Layer Thickness | 40 µm |
| Volume Rate | 4.2 mm³/s |
| Min. Wall Thickness | 0.4 mm |
Chemical and Physical Properties of Parts
The chemical composition is in accordance with standards ASTM F1537/F799, ASTM F75, ISO 5832-12 and ISO 5832-4.
Microstructure of the Produced Parts
| Defects | Thickness | Result | Number of Samples |
|---|---|---|---|
| Average Defect Percentage | 40 µm | <0.1 % | - |
| Density EN ISO 3369 | Thickness | Result | Number of Samples |
|---|---|---|---|
| Average Density | 40 µm | ≥ 8.30 g/cm³ | - |
Mechanical Properties
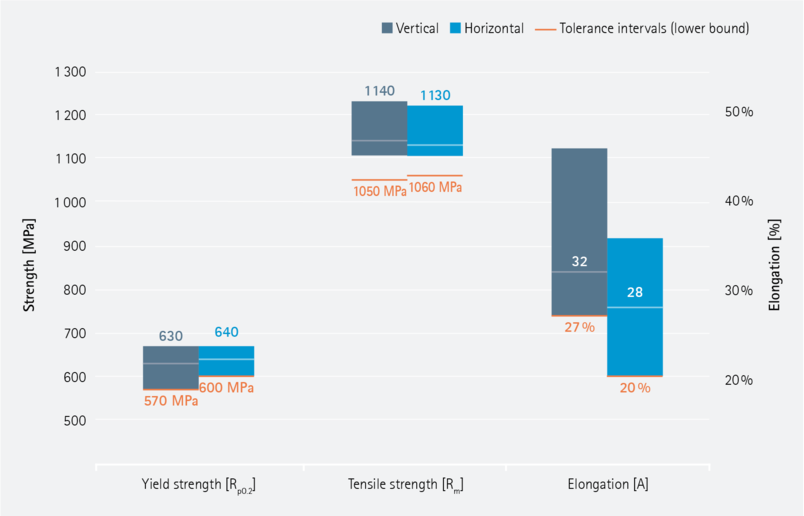
Mechanical Properties Heat Treated
| EN ISO 6892-1 Room Temperature | 40 µm | Yield Strength [MPa] | Tensile Strength [MPa] | Elongation at Break A [%] | Reduction of Area Z [%] | Modulus of elasticity [GPa] | Number of Samples |
|---|---|---|---|---|---|---|
| Vertical | 630 | 1140 | 32 | - | 208 | - |
| Horizontal | 640 | 1130 | 28 | - | 205 | - |
Stress relieving & solution annealing heat treatment relaxes residual stresses, provides anisotropy and increases ductility of the material.
Steps:
Load parts in the cold furnace with Ar-atmosphere.
Heat up with heating rate of 10°C/min.
Soaking time: in temperature of 1150°C ± 15°C (2102°F) for 6h (± 15min).
Quench immediately after soaking to room temperature water.
Modulus of elasticity testing according to EN ISO 6892-1 Method A, Range 1 (0.00007 1/s).
Mechanical Properties As Manufactured
| EN ISO 6892-1 Room Temperature | 40 µm | Yield Strength [MPa] | Tensile Strength [MPa] | Elongation at Break A [%] | Reduction of Area Z [%] | Modulus of elasticity [GPa] | Number of Samples |
|---|---|---|---|---|---|---|
| Vertical | 820 | 1220 | 23 | - | 170 | - |
| Horizontal | 1060 | 1350 | 13 | - | 191 | - |
Modulus of elasticity testing according to EN ISO 6892-1 Method A, Range 1 (0.00007 1/s).
Hardness
| Heat Treated | |
|---|---|
| Value | 34 |
| Unit | HRC |
| Number of samples | 15 |
| As Manufactured | |
|---|---|
| Value | 39 |
| Unit | HRC |
| Number of samples | 24 |
Fatigue
| Heat Treated | |
|---|---|
| Fatigue strength [MPa] | 543 |
Rotating bar bending ISO-1143 2010, four point bending. Data analysis: applied staircase method (ISO-12107 2012), 7 samples, mean stress level of least occuring event, run out limit 10M cycles.
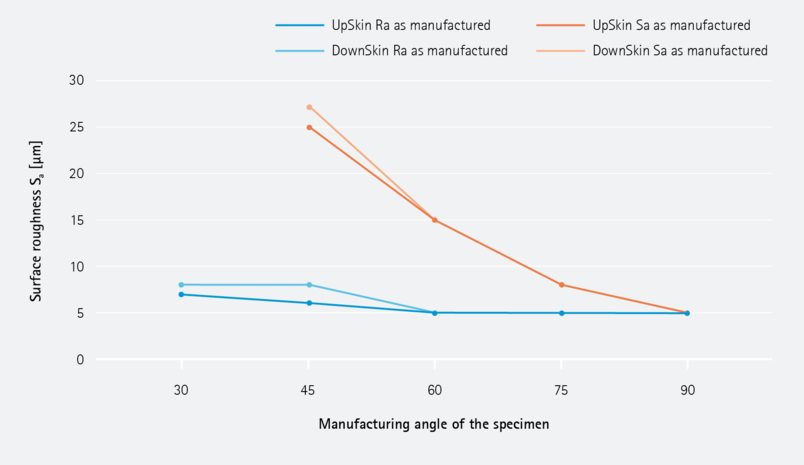
Surface Roughness
| Surface Roughness | From | To |
|---|---|---|
| Sa (µm) | - | - |
| Ra (µm) | - | - |