EOS NickelAlloy IN718 API for EOS M 290 | 40 µm
EOS M 290 - 40 µm - TRL 9
| System Setup | EOS M 290 |
|---|---|
| EOS Material set | IN718_040_PerformanceM291_2.00* |
| Powder Product No. | 9011-0050 |
| Software Requirements |
EOSPRINT 1.17 or newer EOSYSTEM 2.9 or newer |
| Recoater Blade | HSS (High Speed Steel) |
| Nozzle | EOS Grid Nozzle |
| Inert gas | Argon |
| Sieve | 63 µm |
| Additional Information | |
|---|---|
| Layer Thickness | 40 µm |
| Volume Rate | 4.2 mm³/s |
| Min. Wall Thickness | Typical 0.3 - 0.4 mm |
Chemical and Physical Properties of Parts
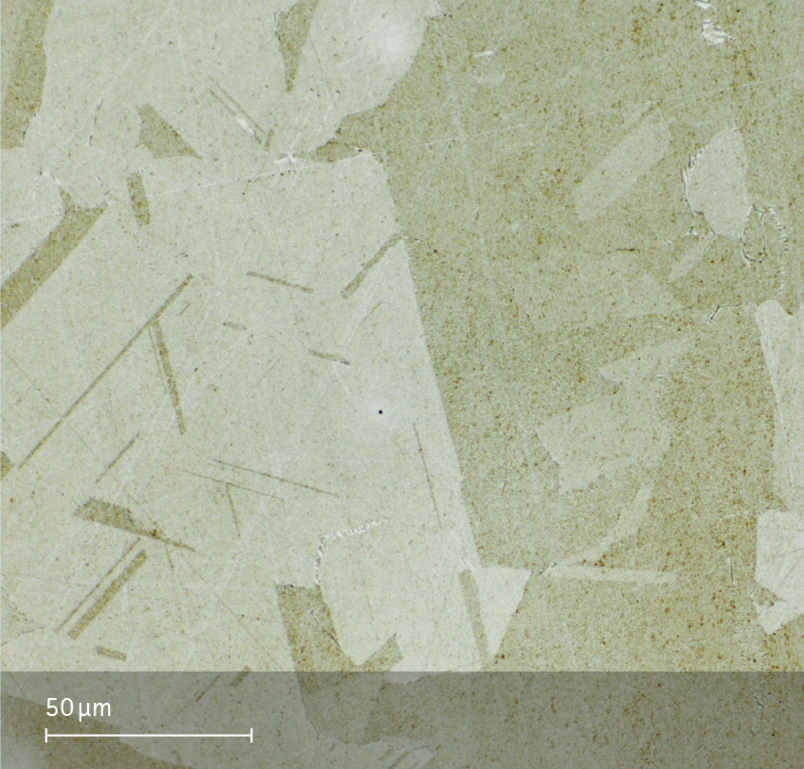
Microstructure of the Produced Parts
| Defects | Thickness | Result | Number of Samples |
|---|---|---|---|
| Average Defect Percentage | 40 µm | 0.03 % | 10 |
| Density EN ISO 3369 | Thickness | Result | Number of Samples |
|---|---|---|---|
| Average Density | 40 µm | 8.15 g/cm³ | - |
Mechanical Properties
Mechanical Properties Heat Treated
| EN ISO 6892-1 Room Temperature | 40 µm | Yield Strength [MPa] | Tensile Strength [MPa] | Elongation at Break A [%] | Reduction of Area Z [%] | Modulus of elasticity [GPa] | Number of Samples |
|---|---|---|---|---|---|---|
| Vertical | 865 | 1236 | 28 | 47 | - | - |
| Horizontal | 882 | 1267 | 26 | 45 | - | - |
Heat treatment includes solution treatment, rapid quenching and aging steps and is developed according to data from: (i) standard ”API 6ACRA Age-hardened Nickel-based Alloys for Oil and Gas Drilling and Production Equipment (Houston, TX: American Petroleum Institute, 2015)“, (ii) literature and (iii) test runs made at EOS.
Detailed information on the heat treatment is available in the application
notes.
Step 1:
Solution Treatment:
1060 °C ±10 °C, 120 min.
Quenching:
Forced Ar-gas quenching with rate 130 °C/min (1060-300 °C).
Step 2:
Aging:
815 °C ± 5 °C, 360 min. Forced Ar-gas cooling with rate ~25 °C/min (815-300 °C).
Hardness
| EN ISO 6508 Heat Treated | |
|---|---|
| Value | 37 |
| Unit | HRC |
Impact Toughness
| EN ISO 148-1, Charpy-V Heat Treated | |
|---|---|
| Typical Impact Toughness [J] | 71-73 |
| Layer Thickness | 40 µm |
Samples: length 55mm, cross section 10mm x 10mm with a V-notch.
Test temperature: -60 °C according to API 6ACRA standard requirements.
Surface Roughness
| Surface Roughness | From | To |
|---|---|---|
| Sa (µm) | - | - |
| Ra (µm) | - | - |
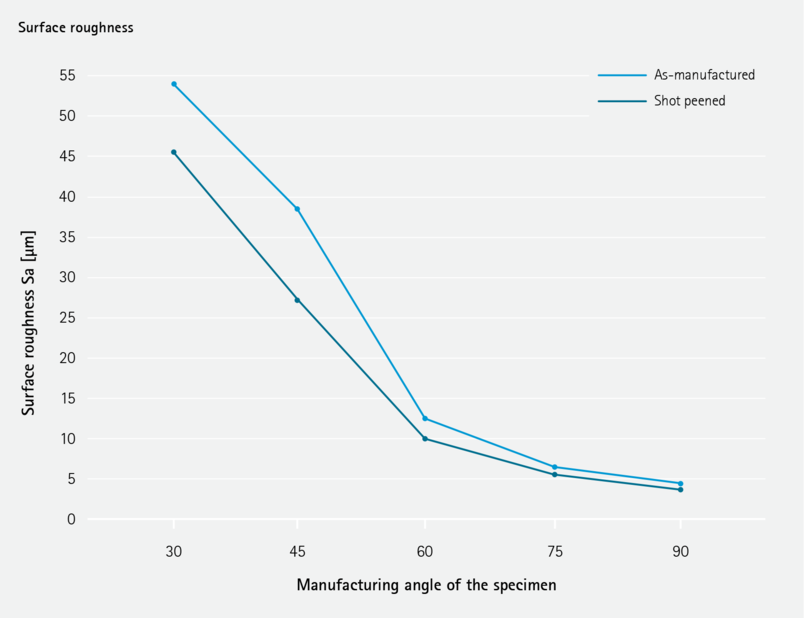
Coefficient of Thermal Expansion
| Temperature | |
|---|---|
| 13.1*10-6/K | 25 – 100 ºC |
| 13.7*10-6/K | 25 – 200 ºC |
| 14.1*10-6/K | 25 – 300 ºC |
| 14.4*10-6/K | 25 – 400 ºC |
| 14.7*10-6/K | 25 – 500 ºC |
| 15*10-6/K | 25 – 600 ºC |
| 15.5*10-6/K | 25 – 700 ºC |